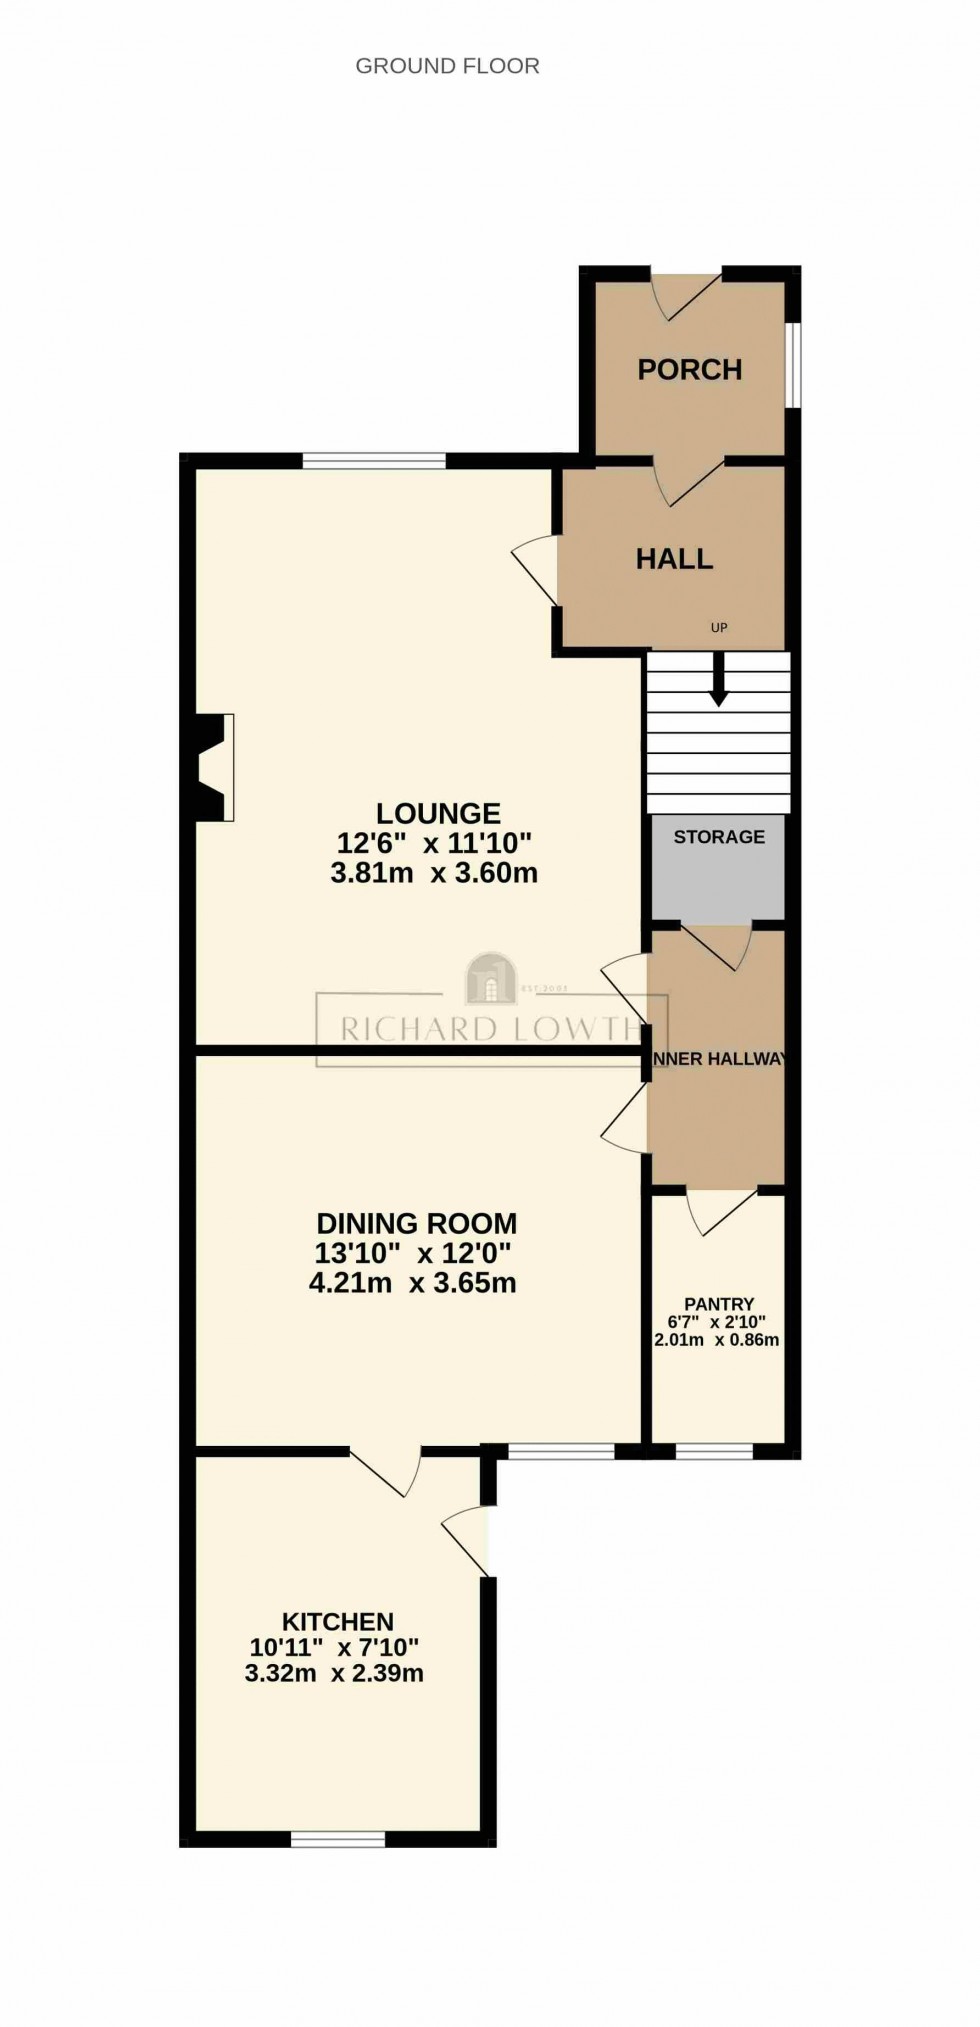
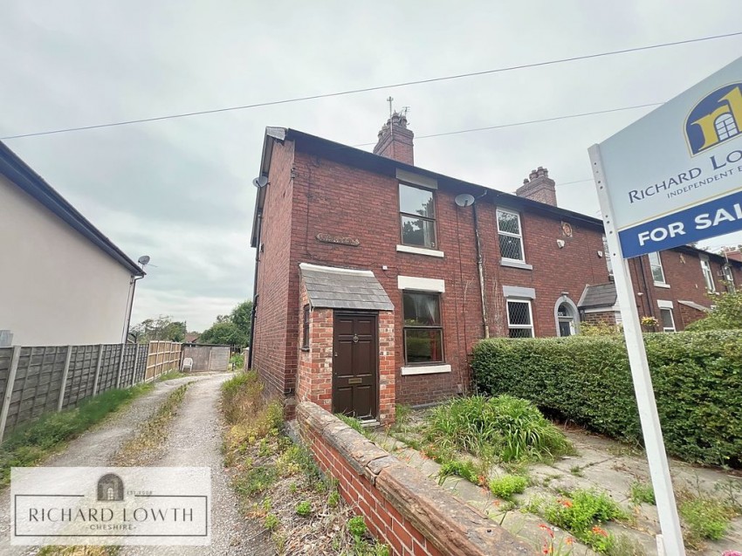
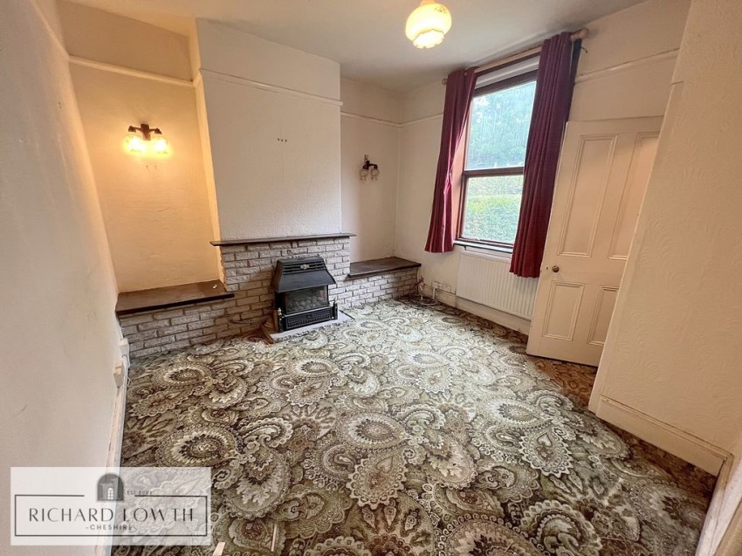
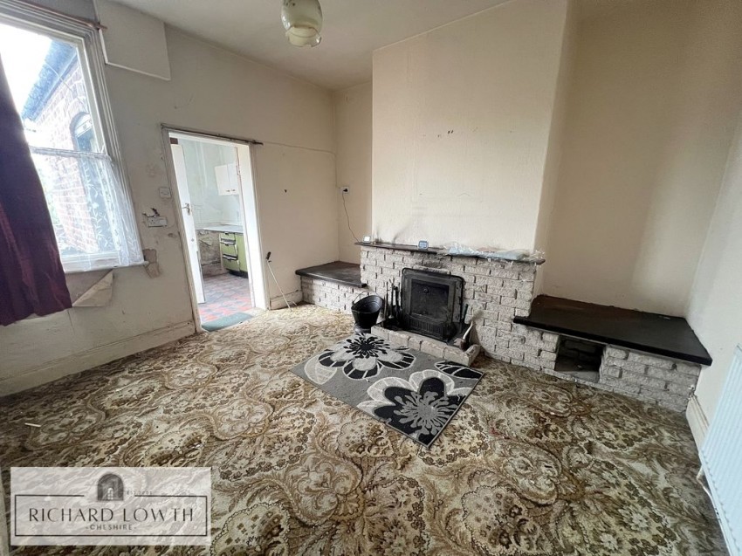
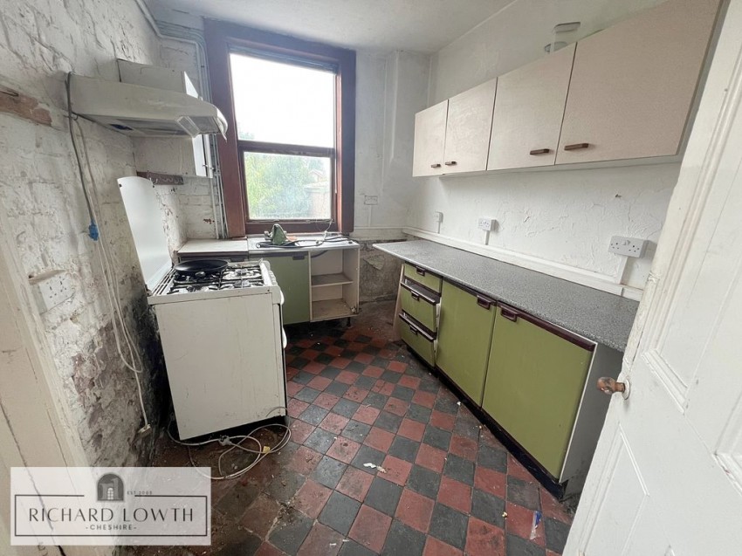
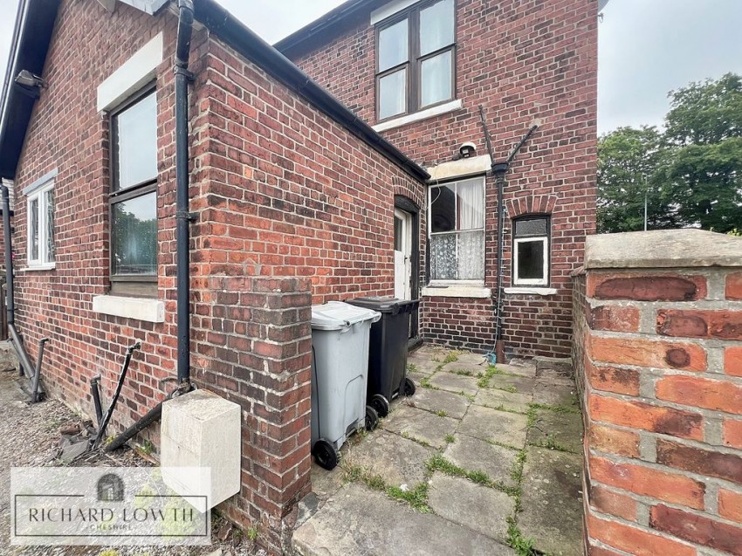
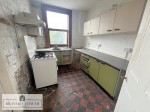
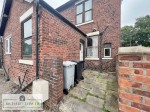
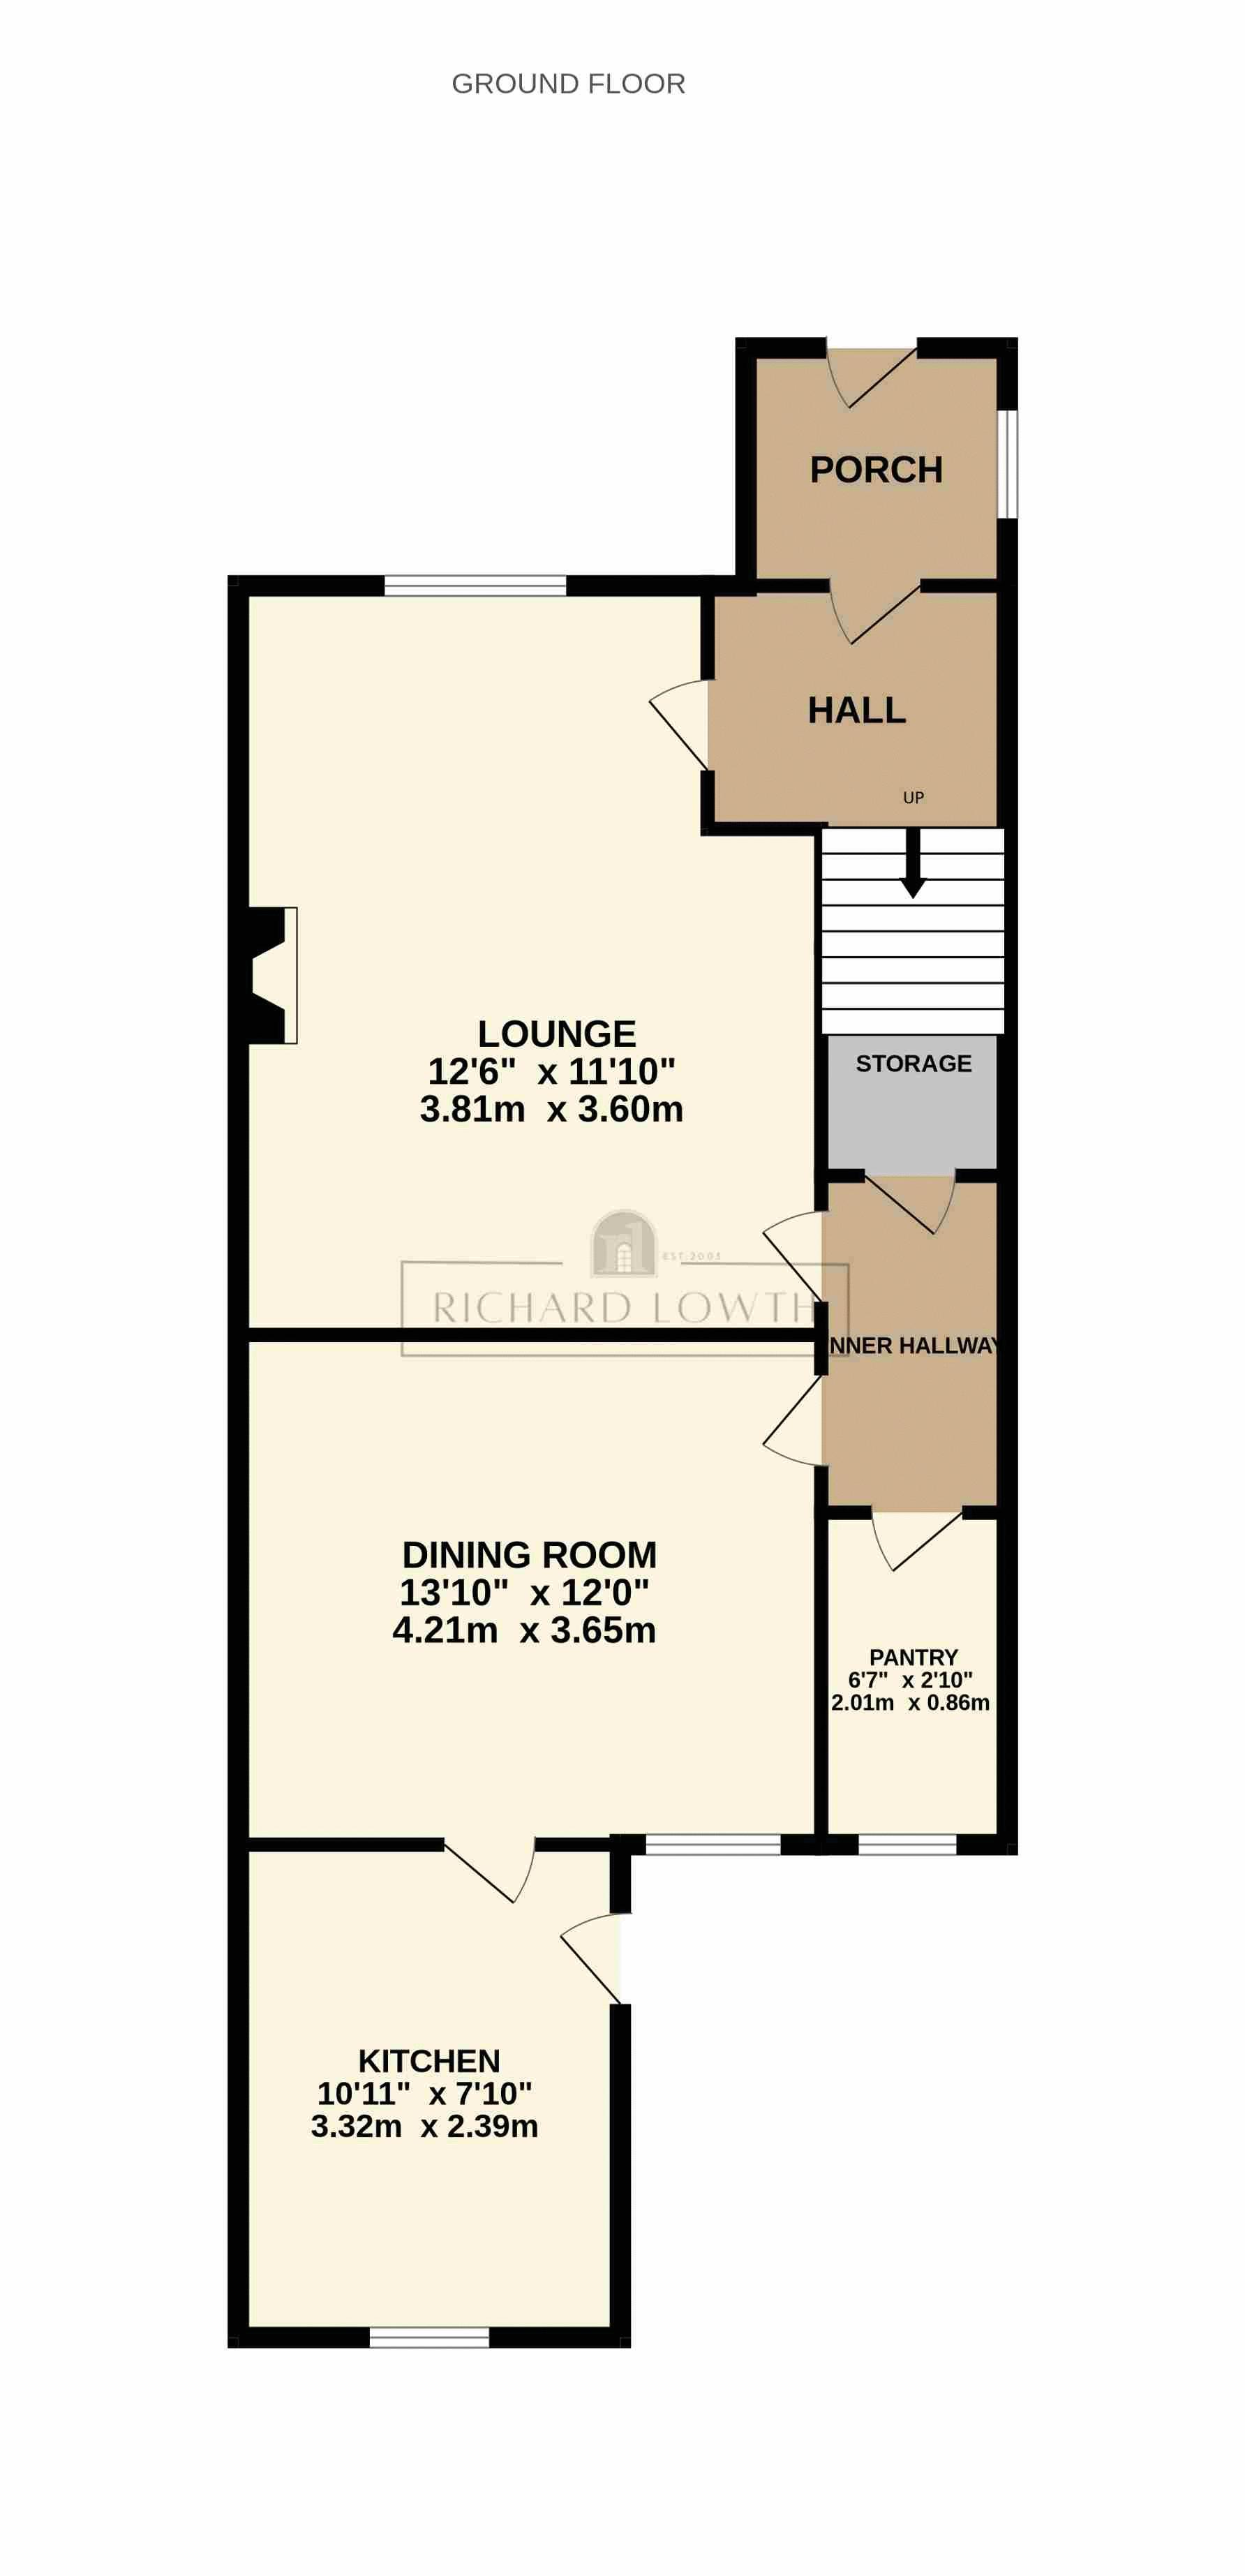
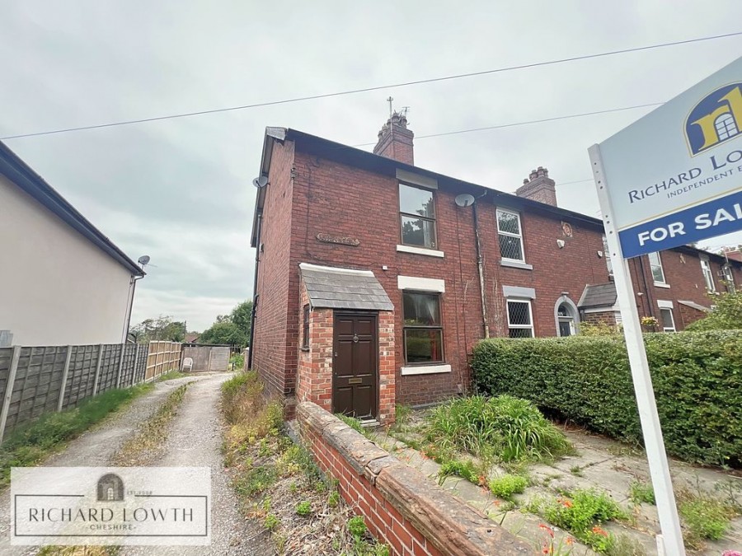
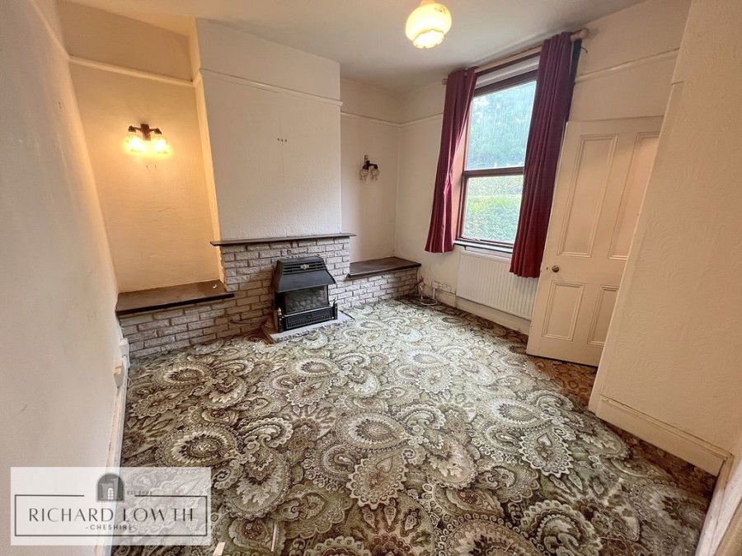
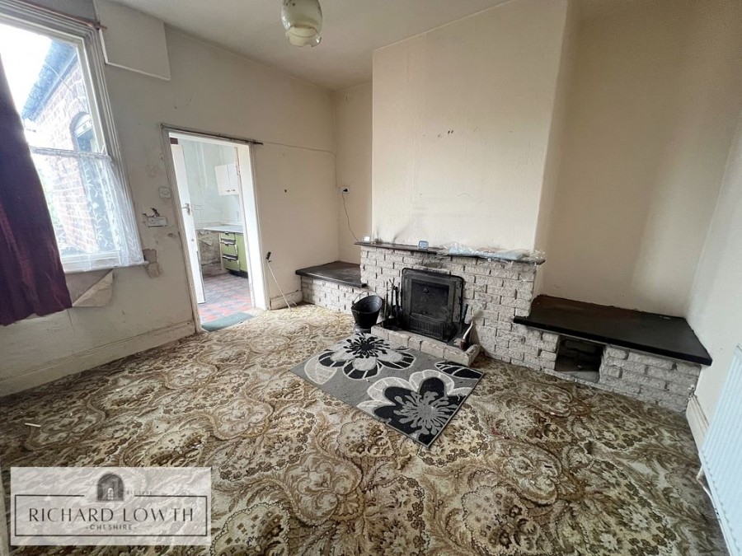
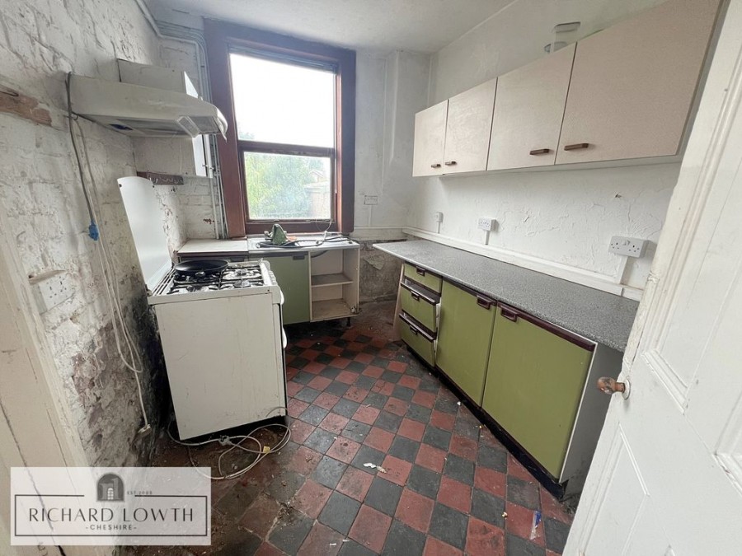
*NO ONWARD CHAIN & A FANTASTIC OPPORTUNITY TO CREATE YOUR DREAM HOME* Situated in one of Poynton's most convenient and highly sought-after locations, this slightly larger than average end-terraced cottage presents a rare opportunity to create a beautiful home in a fantastic setting. Requiring complete modernisation throughout, this charming property offers the perfect blank canvas for buyers looking to design a home entirely to their own taste and lifestyle. As you enter through the enclosed porch and into the hallway, you'll immediately appreciate this home is ready for its next chapter. Whilst modernisation is required, the space and character on offer provides endless potential. The front lounge enjoys lovely views over the front garden and benefits from a fireplace, which lends itself perfectly to be opened up to accommodate a traditional log-burning stove. Moving through, an inner hallway provides access to a useful under stairs cupboard and a particularly generous walk-in pantry, offering excellent storage or potential to incorporate into a redesigned kitchen layout. To the rear is a separate dining room, another well-proportioned reception room, complete with its own fireplace. The dining room flows naturally into the kitchen and together these rooms offer fantastic potential to open up and create a spacious open-plan kitchen, subject to planning approval.
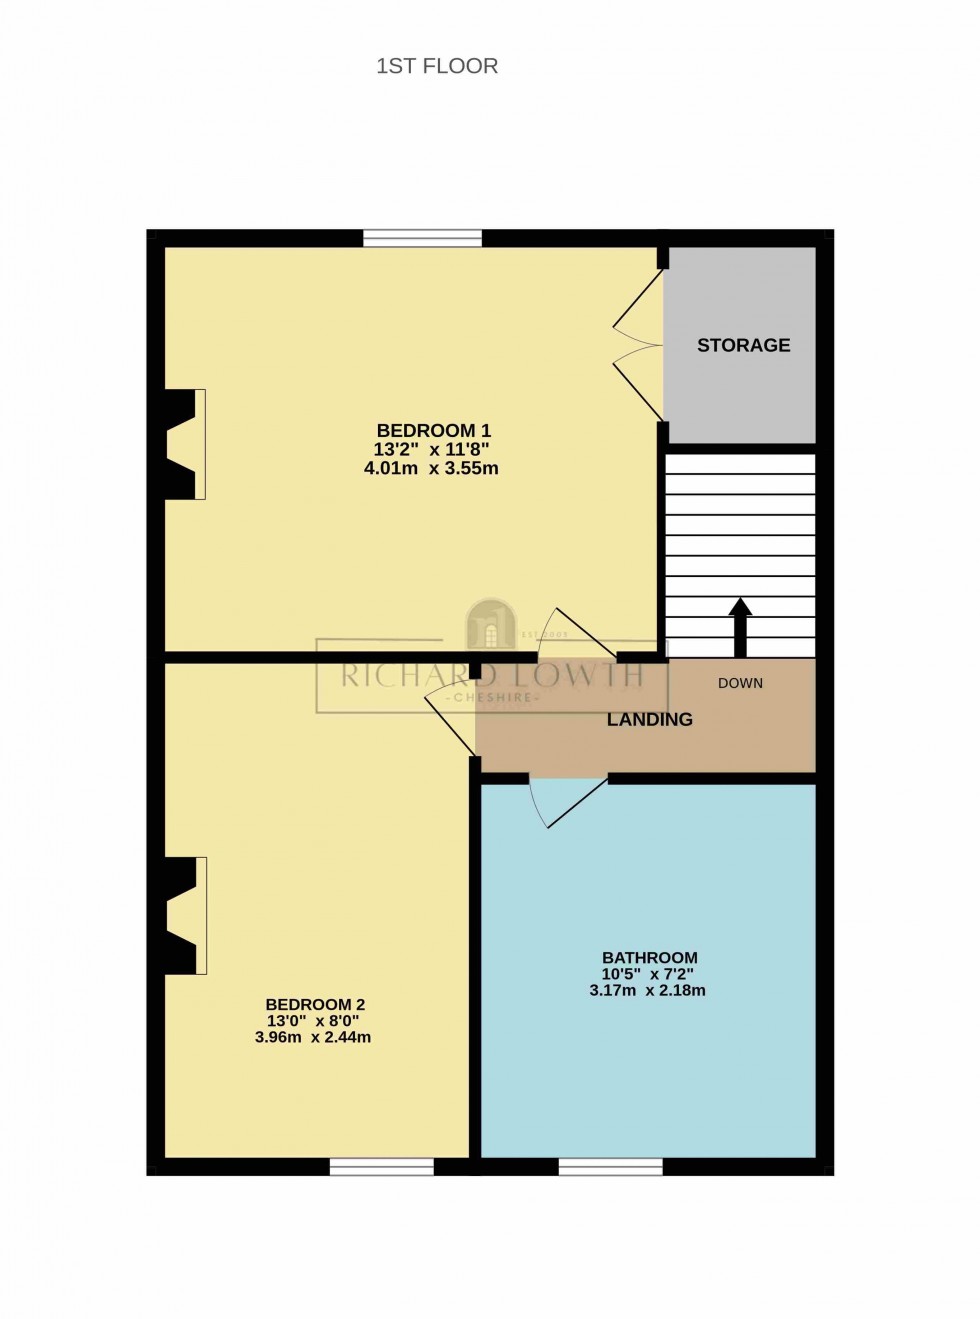
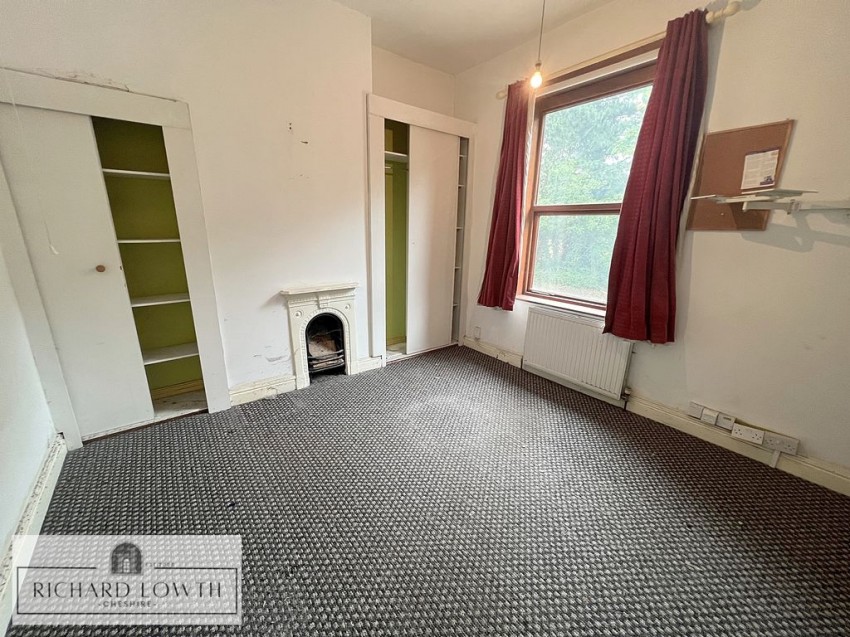
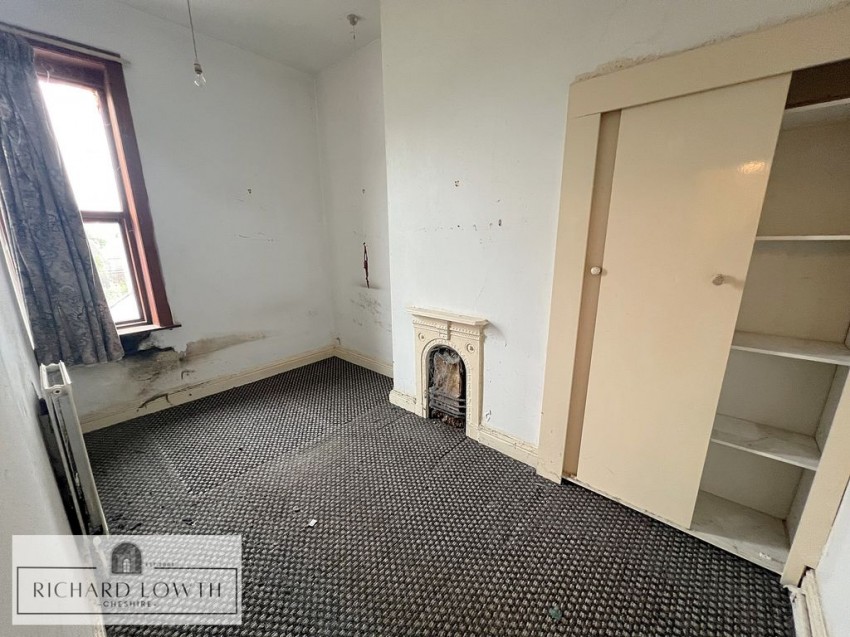
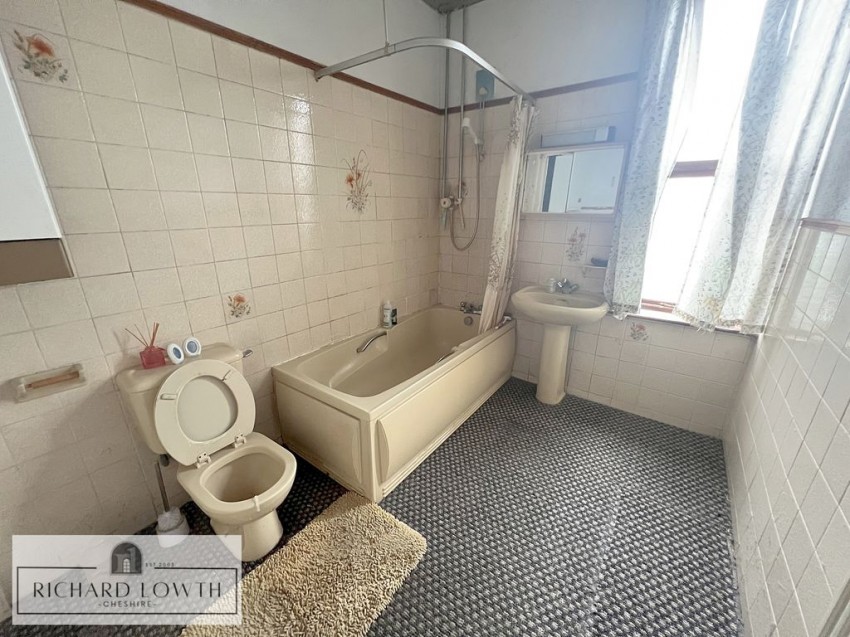
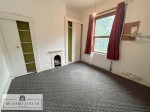
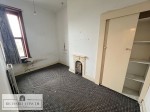
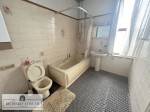
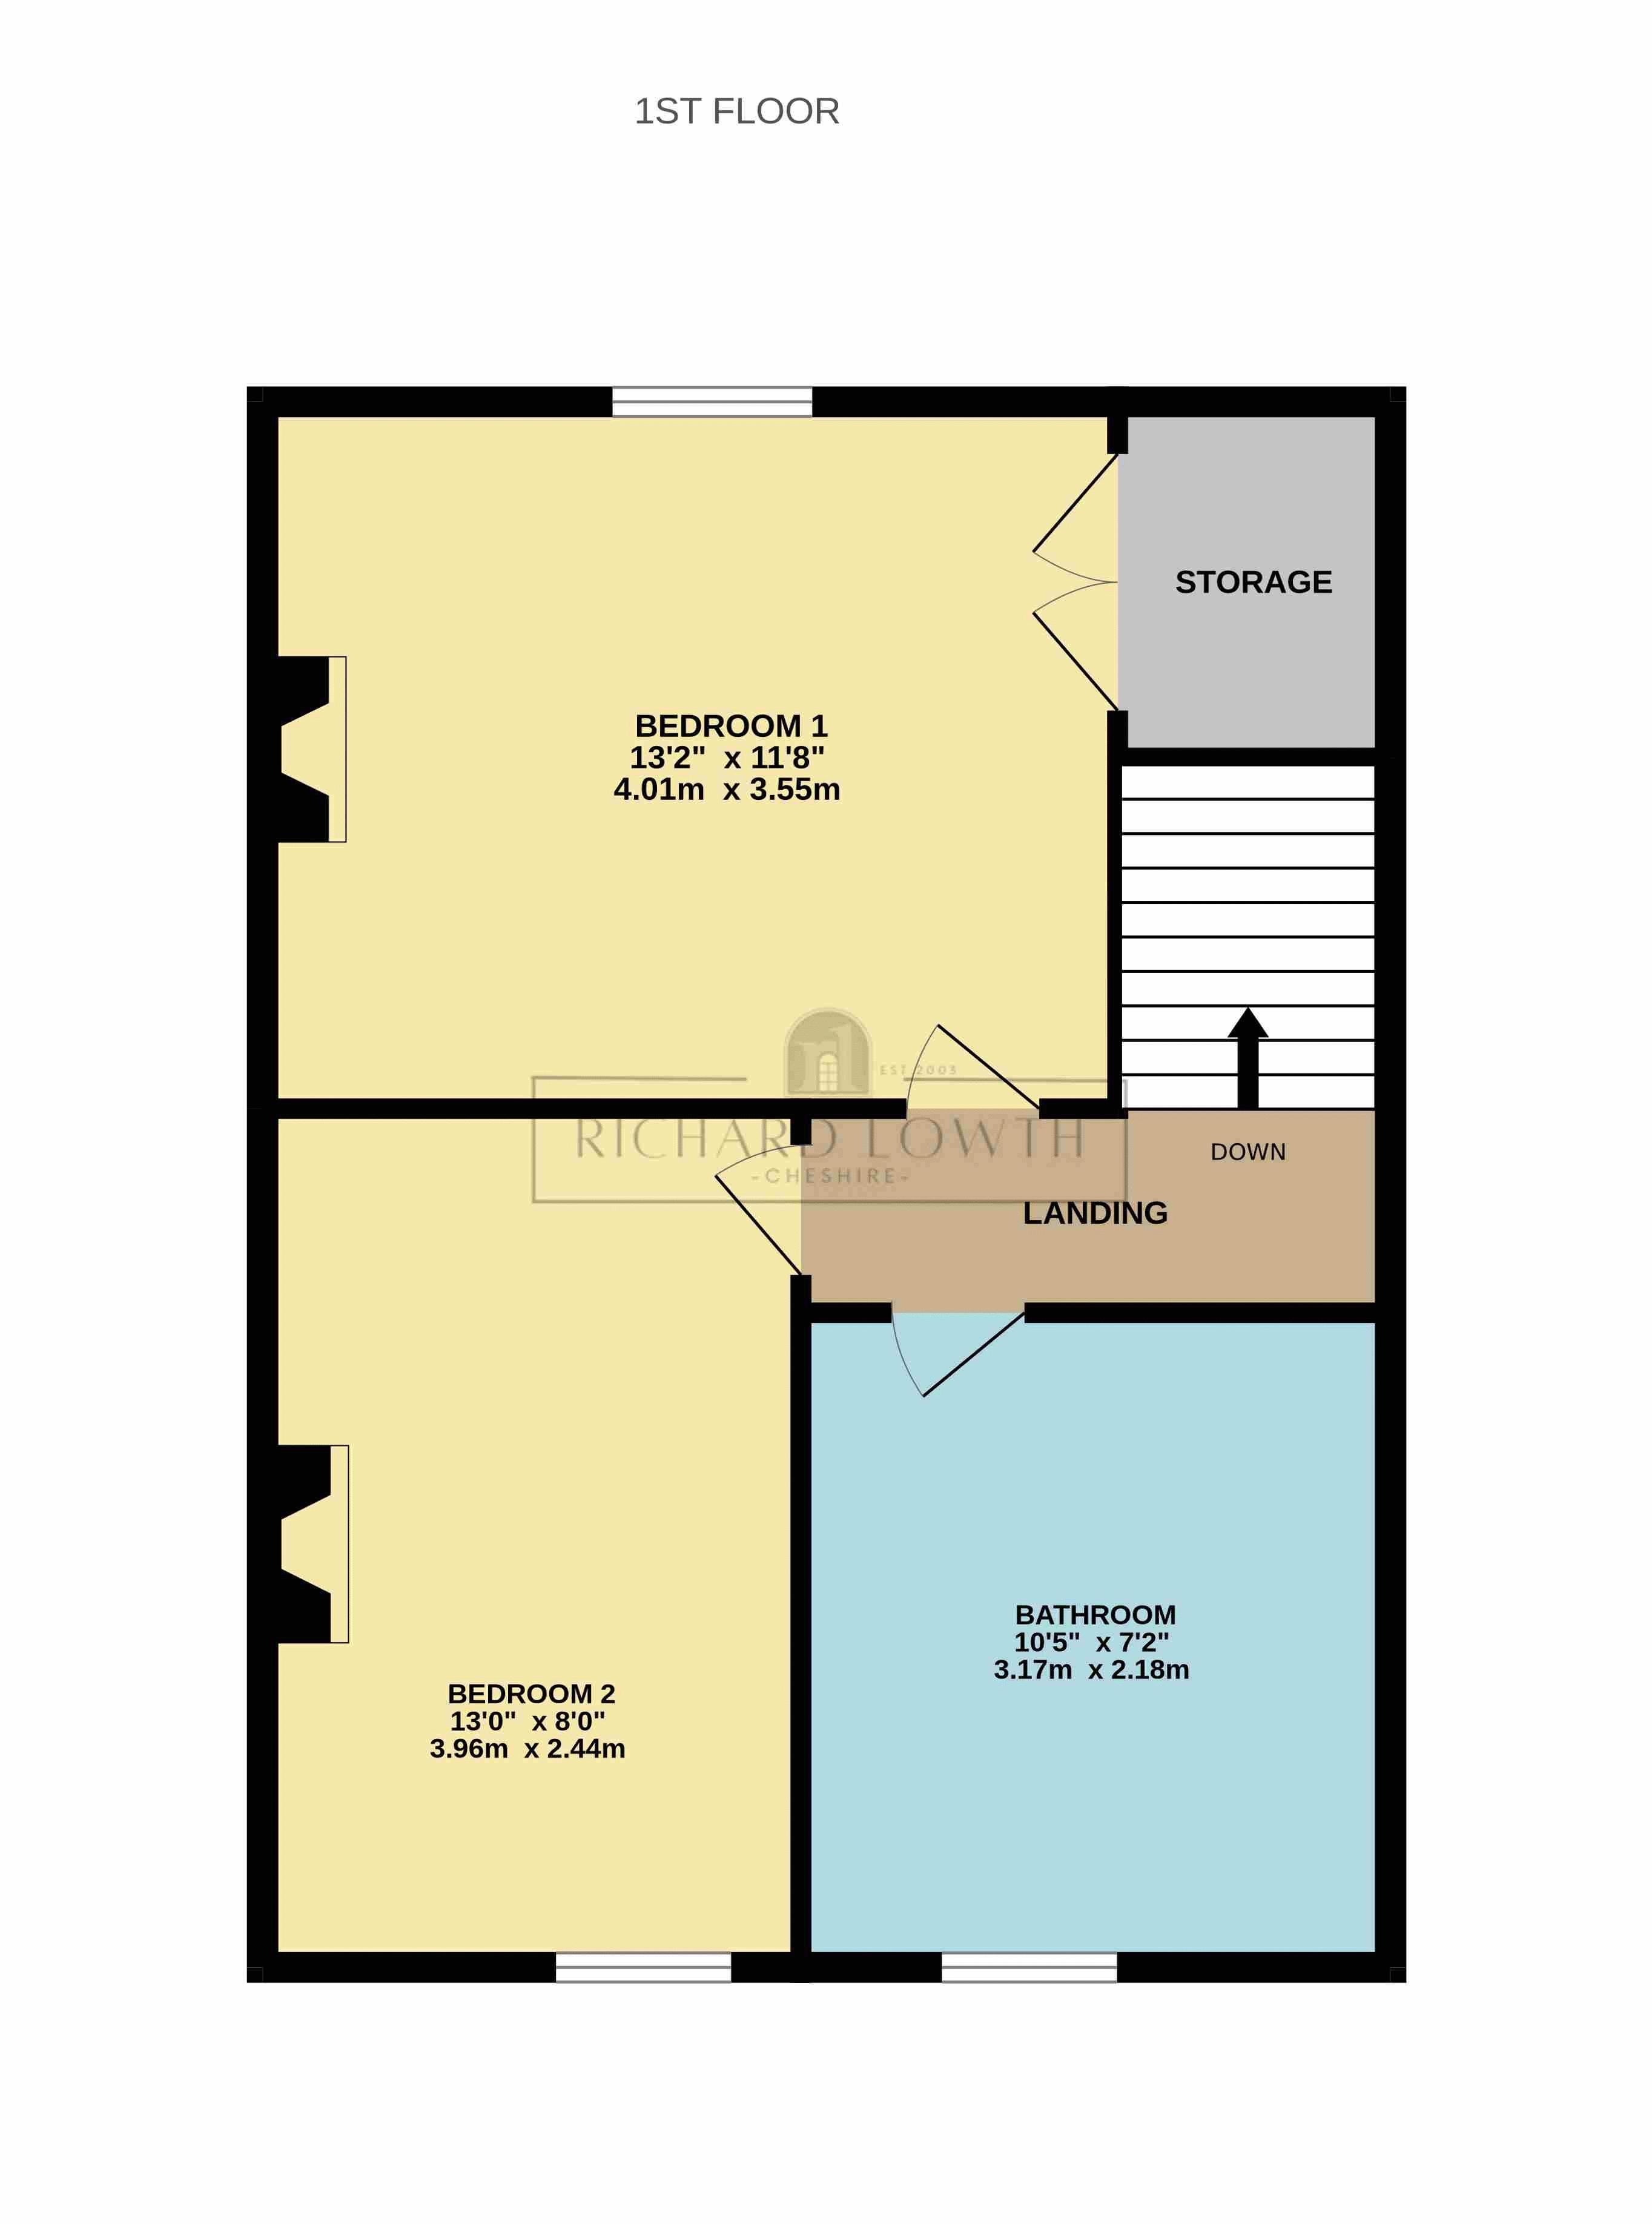
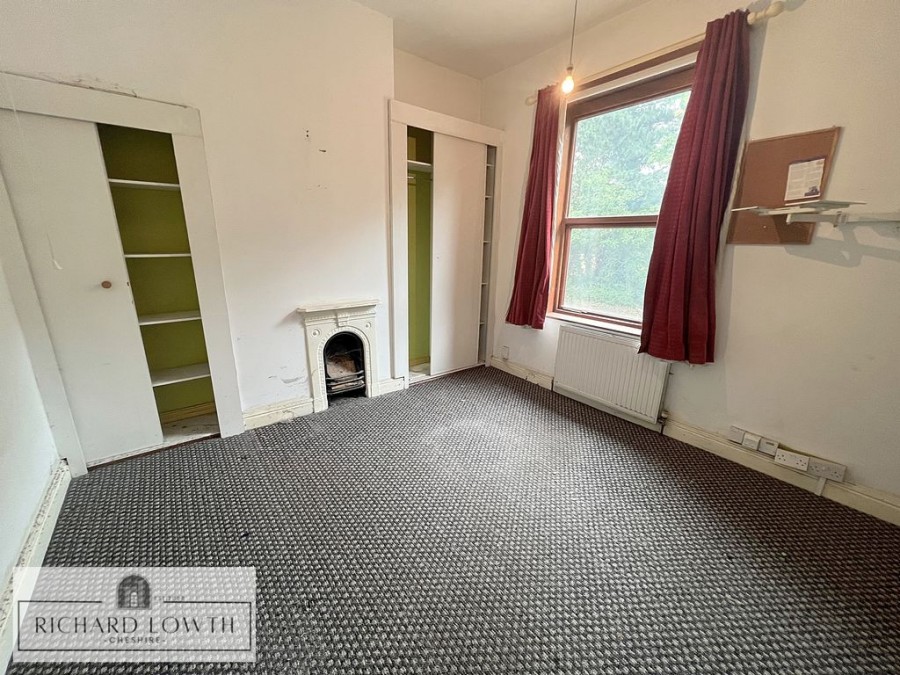
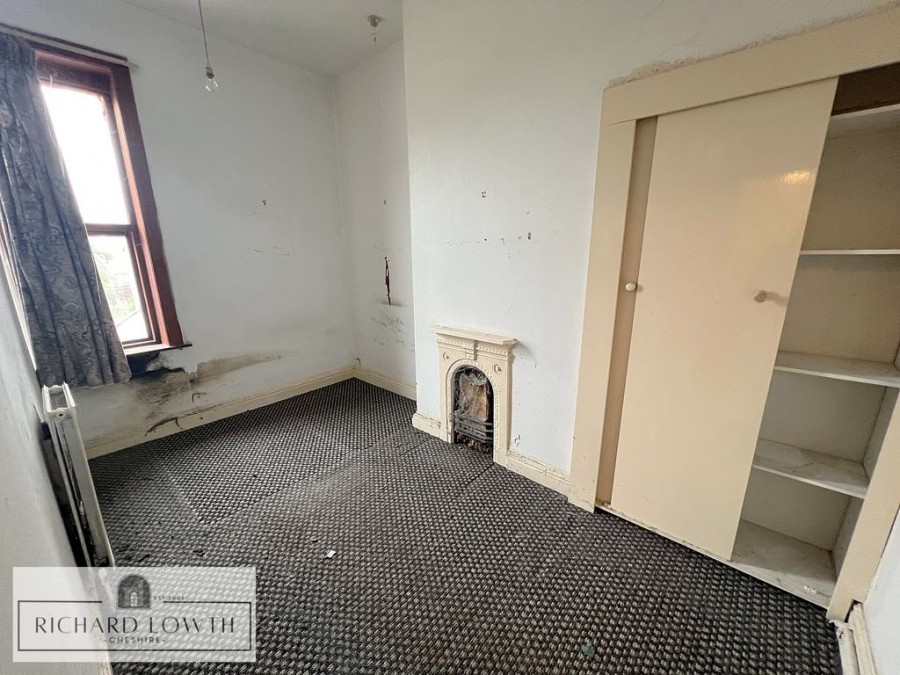
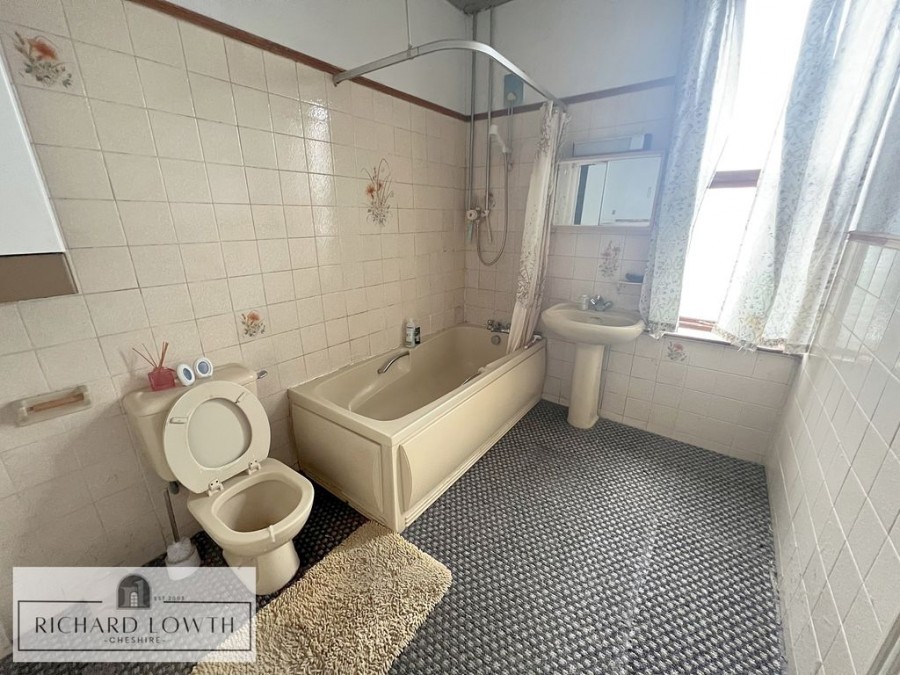
To the first floor, the landing leads to two generous double bedrooms, both retaining their original feature fireplaces, adding charm and character. The family bathroom is an impressive size and offers plenty of scope for redesign. Given its generous dimensions, there is also exciting potential to reconfigure the space to create a staircase leading into the loft, allowing for future loft conversion (subject to planning).
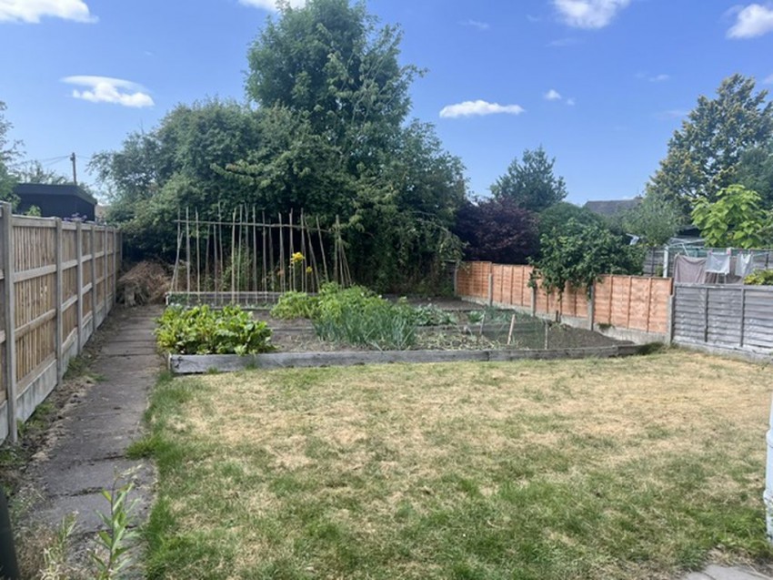
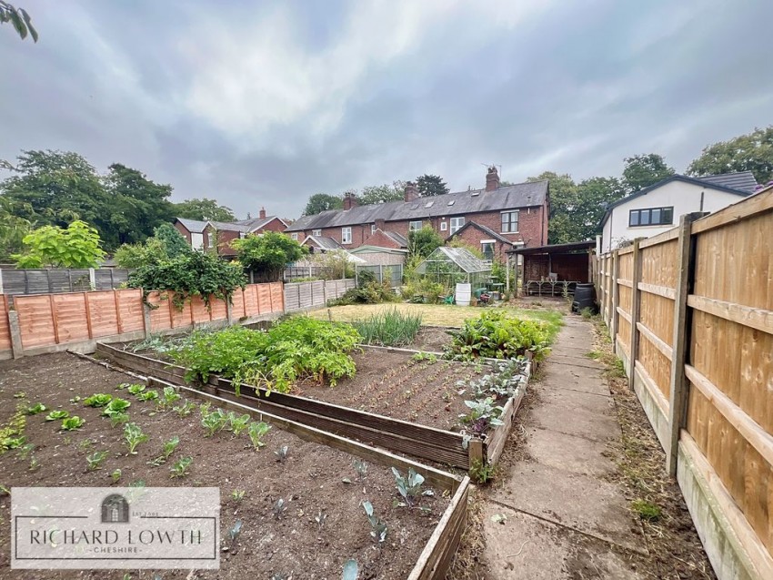
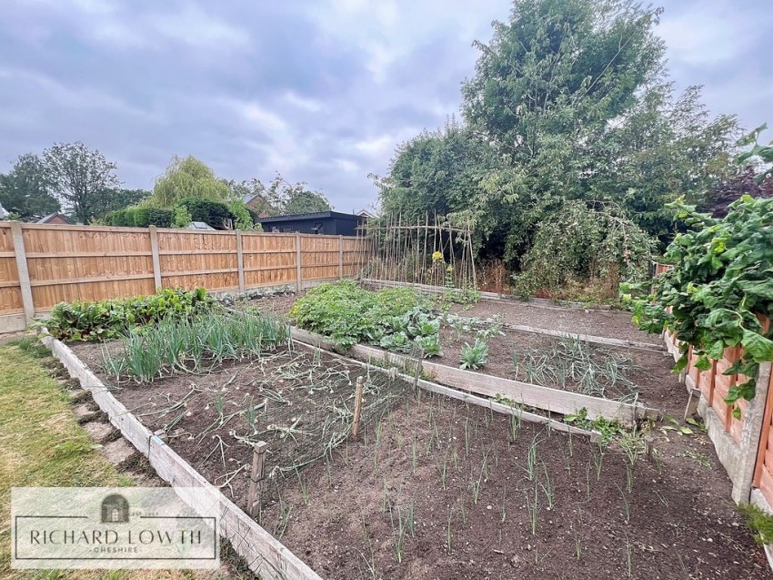
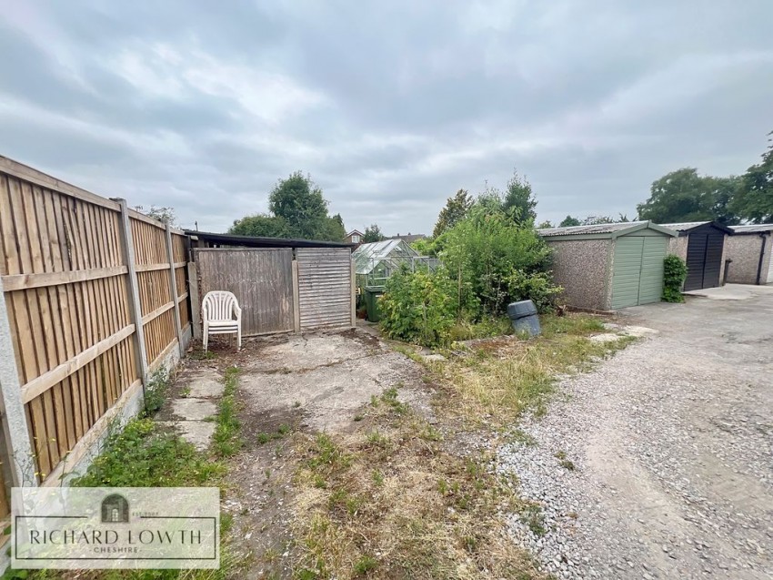
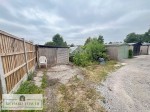
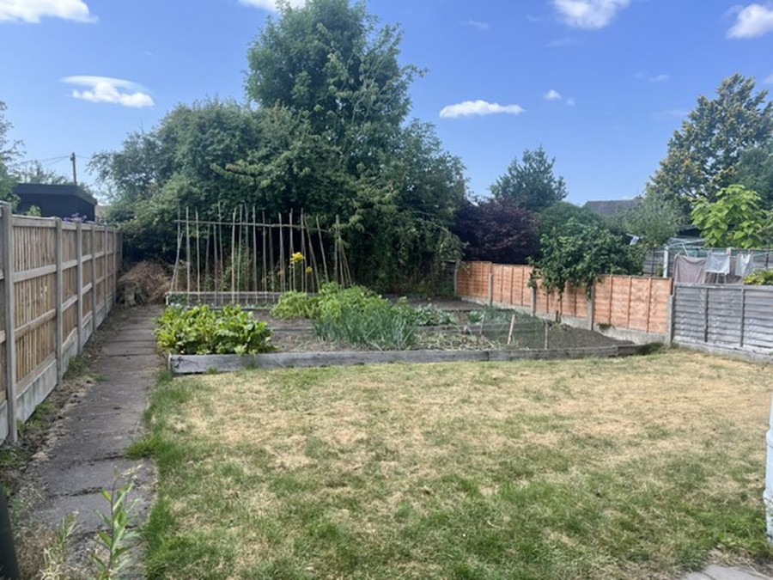
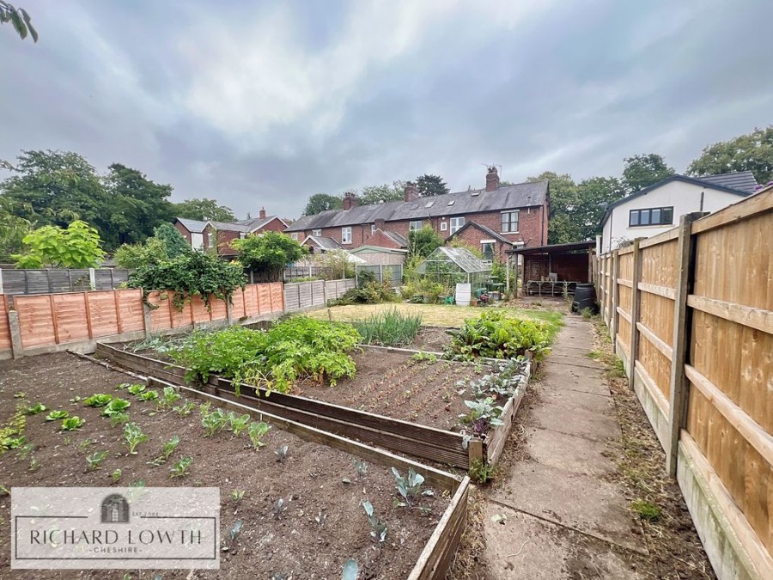
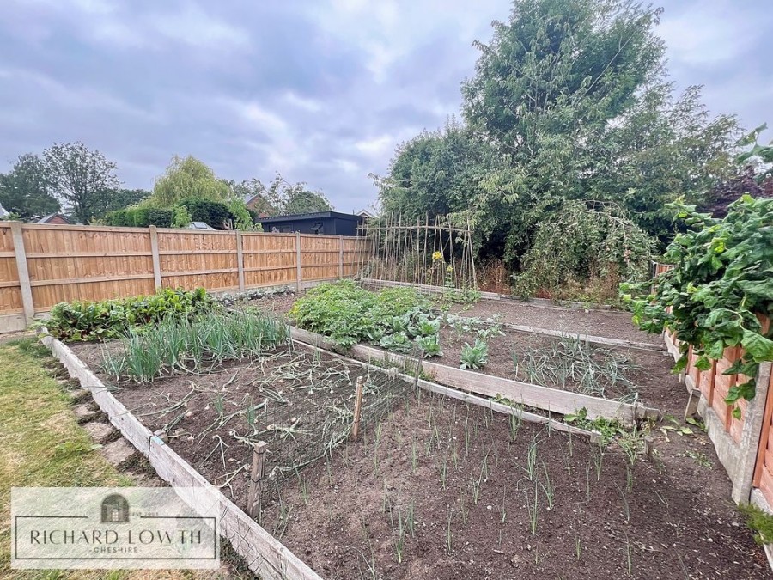
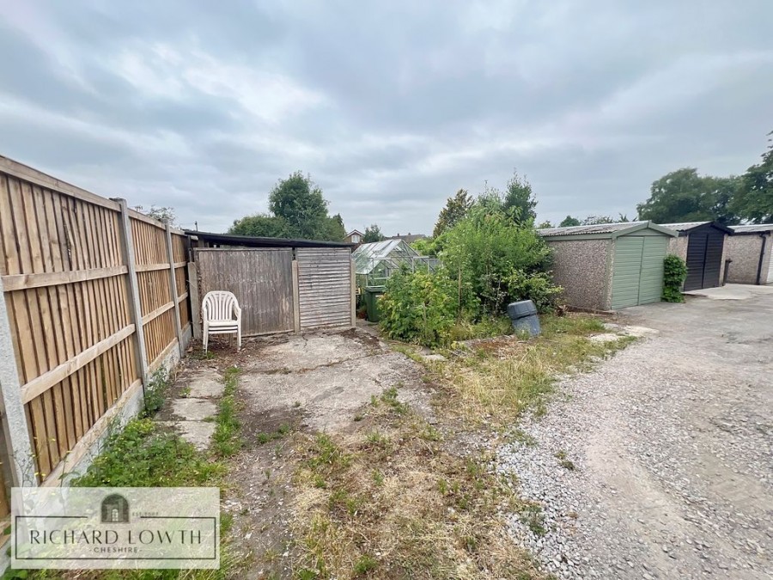
Outside, the property continues to offer plenty of potential. The rear garden is a wonderful size, offering a high degree of privacy and providing an ideal space for keen gardeners or families alike. There are established vegetable patches, a greenhouse and plenty of lawned space to enjoy. In addition, the property benefits from valuable off-road parking, further enhancing its practicality.
Occupying a prime position directly opposite Poynton Sports Club and just a short walk from Poynton village centre, the property combines an enviable location with exciting potential. Homes with this combination of character, generous garden and scope for improvement are becoming increasingly difficult to find. An early viewing is highly recommended to fully appreciate to space, character, location and outstanding potential.
ACCOMMODATION COMPRISES:
GROUND FLOOR
Enclosed Porch
Hallway 4' 9" x 2' 9" (1.45m x 0.84m)
Lounge 11' 10" x 12' 6" (3.60m x 3.81m)
Inner Hallway 6' 7" x 2' 10" (0.86m x 2.01m)
Pantry 9' 8" x 2' 10" (2.01m x 0.86m)
Dining Room 13' 10" x 12' 0" (4.21m x 3.65m)
Kitchen 10' 11" x 7' 10" (3.32m x 2.39m)
FIRST FLOOR
Landing
Bedroom One (Front) 13' 2" x 11' 8" (4.01m x 3.55m)
Bedroom Two (Rear) 13' 0" x 8' 0" (3.96m x 2.44m)
Bathroom/WC 10' 5" x 7' 2" (3.17m x 2.18m)
OUTSIDE
Off Road Parking
Generous, Private Rear Garden
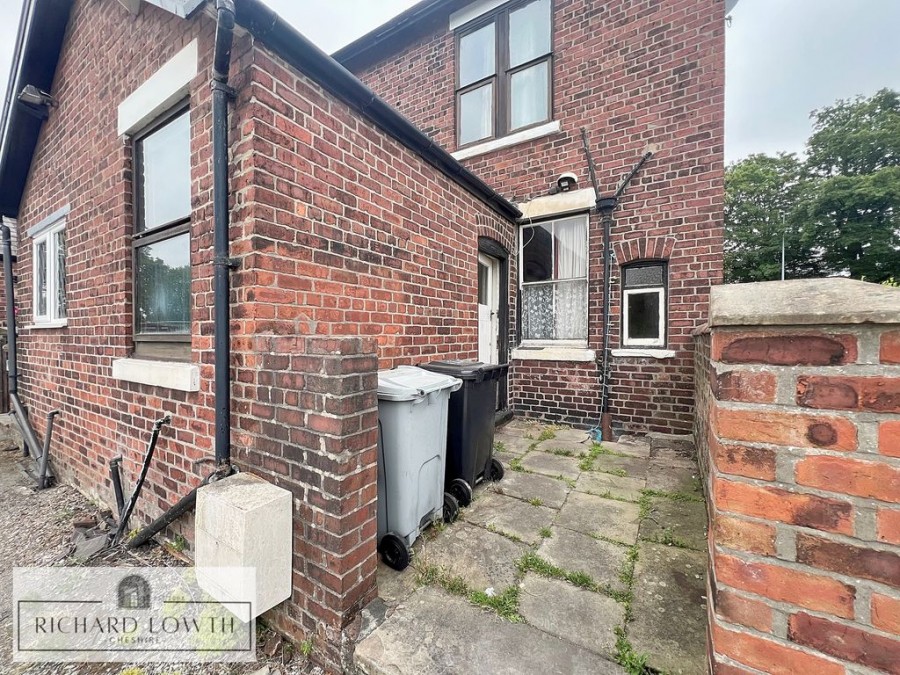
Courtyard
FURTHER INFORMATION:
EPC: TBC
COUNCIL TAX BAND: C
TENURE: Freehold
Larger than average end terraced cottage offering fantastic potential
Great position opposite Poynton Sports Club & walking distance to village centre
Large rear garden & off road parking
2 double bedrooms with loft conversion potential (subject to approval)
Opportunity to create your dream home
Rear dining room, kitchen and pantry - perfect for creating open plan living (subject to building approval)
 2 |
2 |  1
1  2 |
Offers Over £270,000
2 |
Offers Over £270,000